What Is Roof Decking and Why Is Its Structural Condition Crucial?
Roof decking, also known as roof sheathing, is the continuous layer of wooden boards securely fastened directly to your home's roof trusses or rafters. It forms the structural base that supports your entire roofing assembly. Every shingle, roll of underlayment, ridge vent, and metal flashing strip is anchored directly into this wooden deck.
The roof deck has two primary structural responsibilities:
- Carrying Dead Loads: It must support the permanent weight of the roofing materials themselves, which can weigh several thousand pounds across a typical residential roof.
- Bearing Live Loads: It must withstand environmental forces, such as heavy snow accumulation during harsh Wisconsin winters, severe wind uplift during summer storms, and the foot traffic of technicians performing seasonal maintenance.
When moisture bypasses the surface layers and reaches the wood deck, it initiates wood rot, structural weakening, mold growth, and delamination. Over time, rotted sheathing loses its nail-holding power. When roof fasteners pull free from softened wood, shingles become vulnerable to blow-offs during high winds.
Moisture damage also causes a visual and structural problem known as deck telegraphing. When sheathing absorbs moisture, its edges swell and expand. Because the boards are fixed in place, these swollen seams push upward, creating noticeable ridges, humps, or straight rectangular shadow lines that "telegraph" right through the overlying asphalt shingles.
To prevent structural movement and telegraphing, professional installation requires:
- Fastening Standards: Using code-approved ring-shank or common nails spaced every 6 inches along supported edges and every 12 inches across intermediate rafters.
- Expansion Gaps: Leaving a 1/8-inch gap between adjoining wood panels to accommodate natural seasonal expansion and contraction caused by temperature and humidity fluctuations.
- H-Clips: Installing metal edge clips between panel joints on rafter spans wider than 16 inches on center to prevent board sagging under heavy snow loads.
Checking your attic space is one of the most effective ways to evaluate deck health before starting a project. Homeowners who spot damp rafters, black discoloration, or daytime light peeking through the boards are often seeing clear signs of hidden roof damage that must be corrected before re-roofing.
Common Roof Decking Materials and Structural Vulnerabilities
Residential roof decks across Central Wisconsin are typically constructed from one of two engineered wood products:
- Oriented Strand Board (OSB): Composed of compressed wood strands bonded together with waterproof adhesives in cross-oriented layers. OSB is widely used because it provides consistent panel density, eliminates core voids, and offers dependable structural shear strength. However, if water reaches cut or exposed OSB edges, they can swell significantly and will not shrink back to their original thickness once dried.
- CDX Plywood: Manufactured from laminated sheets of cross-grained wood veneer. Plywood handles temporary moisture exposure well and dries out relatively quickly, but prolonged roof leaks will cause the bonded layers to separate (delaminate), creating soft, spongy sections.
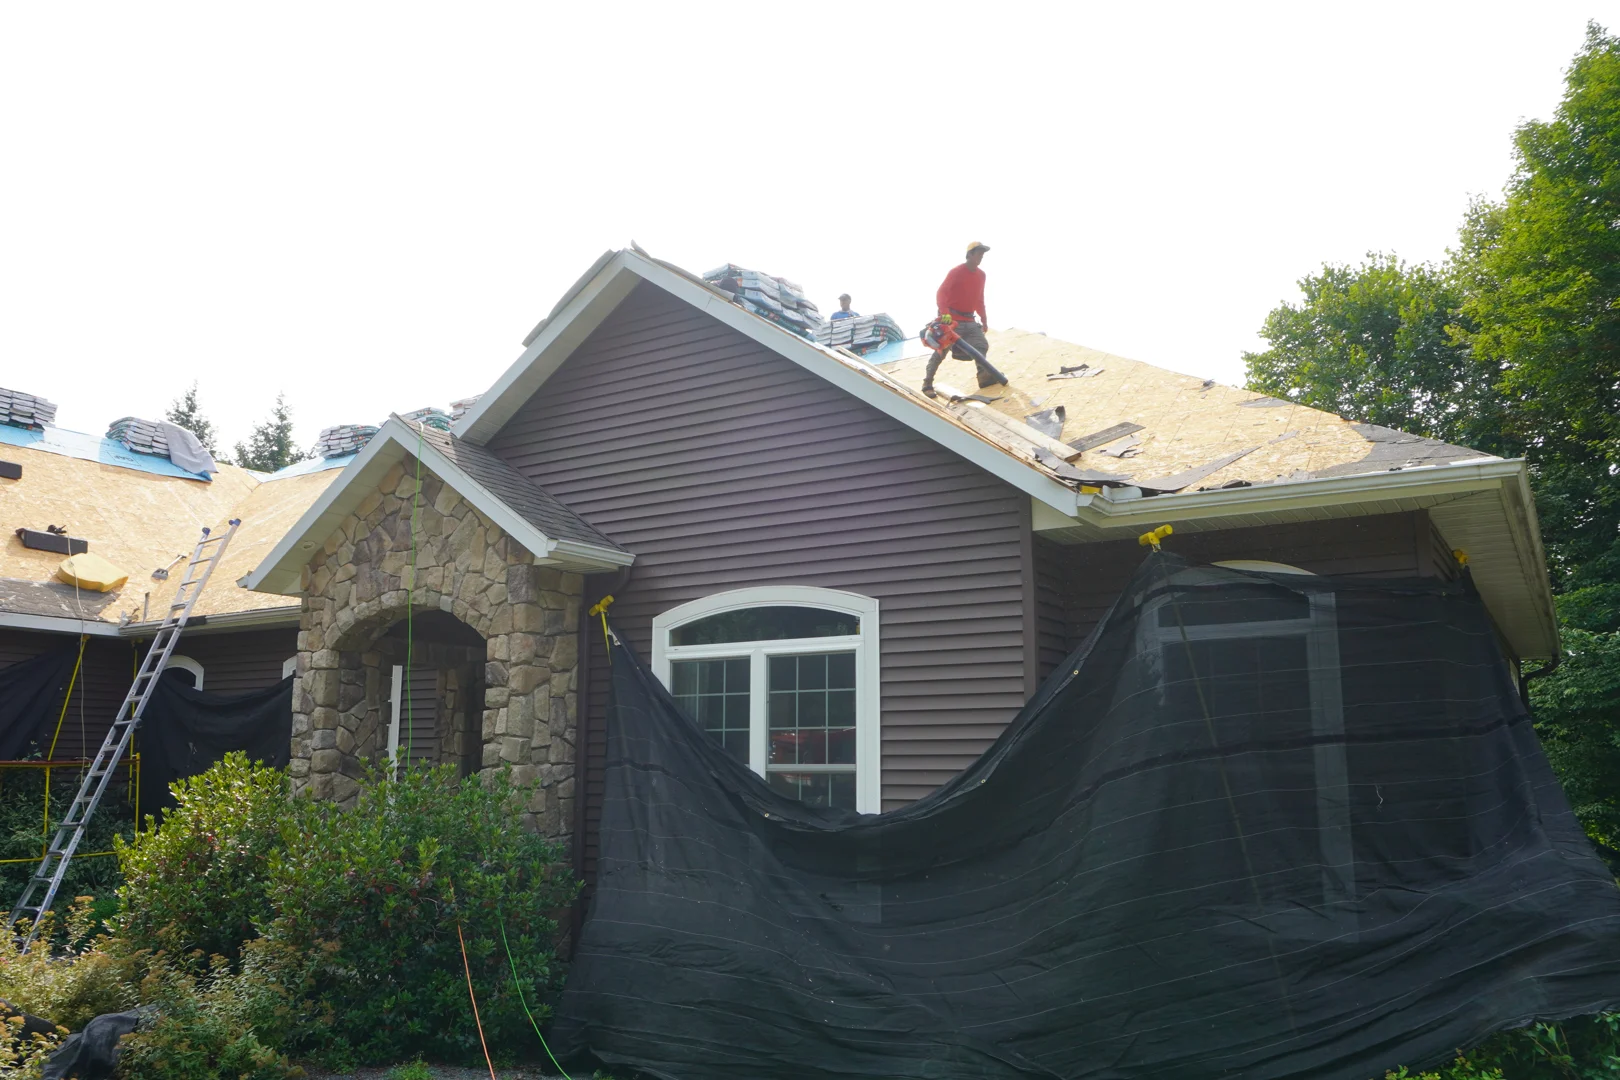
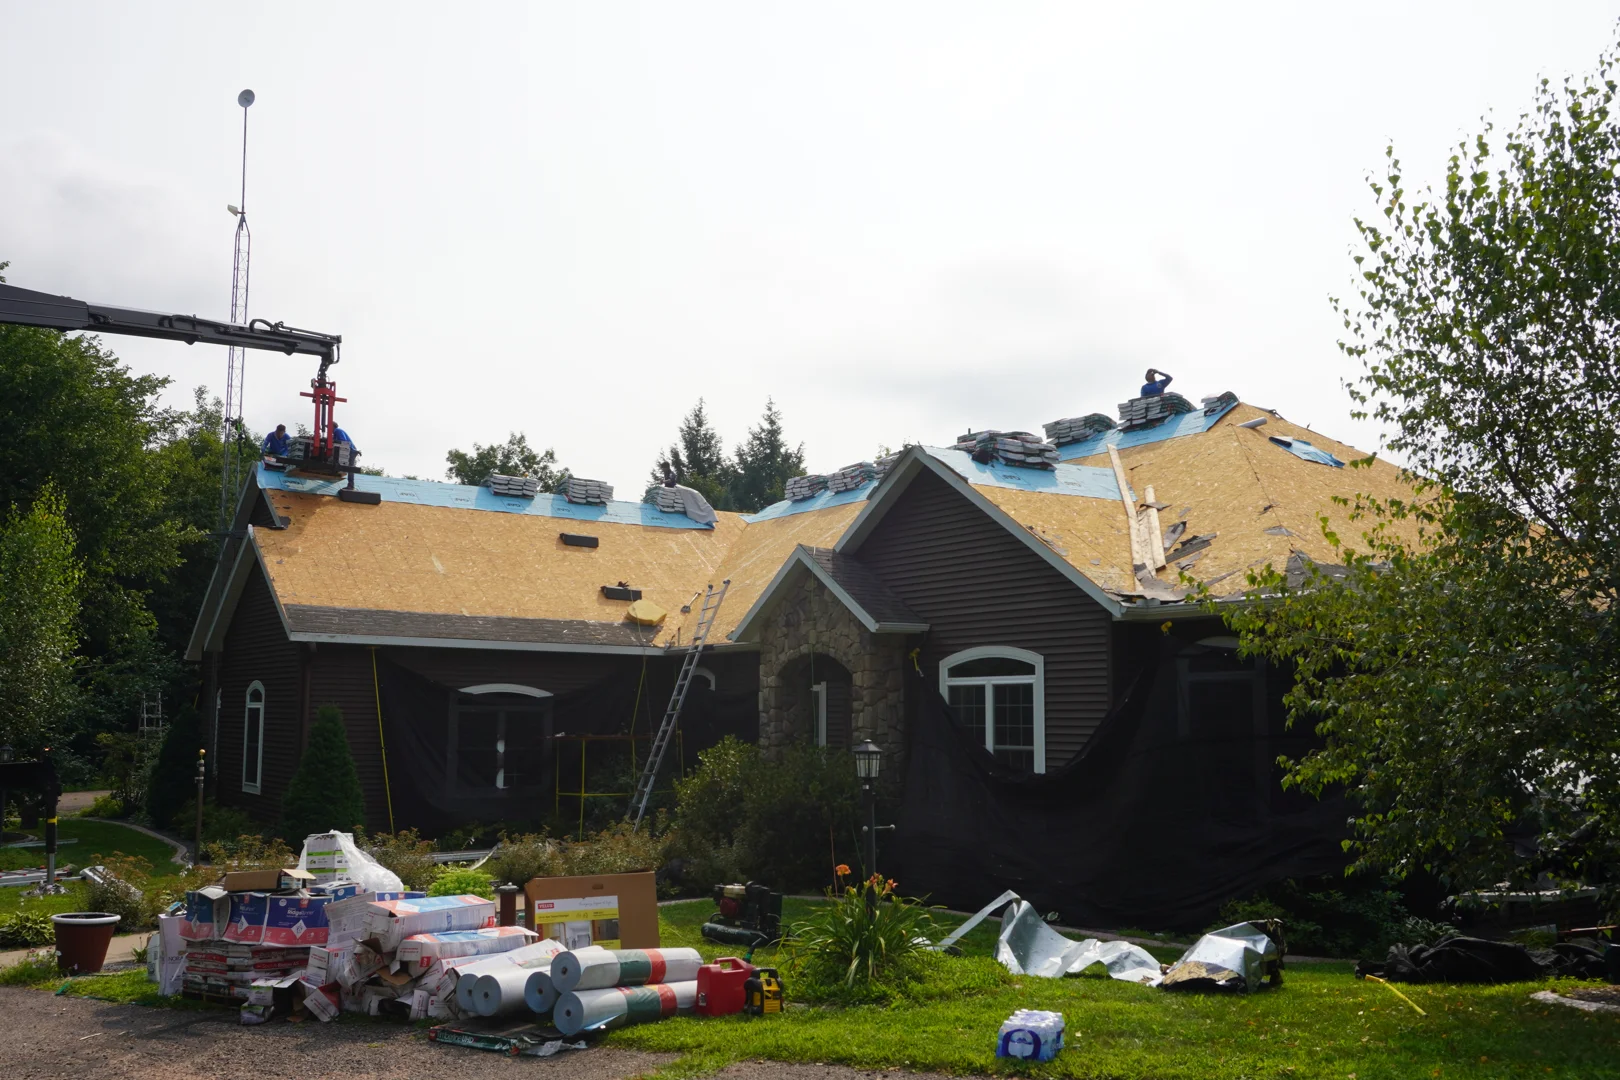
During a roof replacement, our crews strip away old shingles and underlayment down to the bare wood. Any boards exhibiting soft spots, dry rot, active mold, or severe edge swelling are removed and replaced. Installing new underlayment over compromised decking voids manufacturer warranties and leaves your home structurally vulnerable.
How Does Roof Underlayment Protect Your Home From Moisture and Leaks?
Roof underlayment is the water-resistant or fully waterproof barrier installed directly over the wooden sheathing before shingles are laid. While shingles shed the vast majority of water cascading down your roof, they are not completely waterproof. Shingles are water-shedding tiles with overlapping joints, nail penetrations, and edge gaps.
Underlayment serves as the critical secondary line of defense. When wind-driven rain pushes beneath shingle edges, or when surface shingles blow off during severe weather, the underlayment stops moisture from saturating the wood deck below.
Industry data from licensed roofing networks indicates that approximately 68% of roof leak calls trace back to failures in the underlayment layer, most notably missing, torn, or improperly lapped membranes in roof valleys and around penetrations. Among all underlayment-related leaks, valley detailing issues account for more than half.
A typical asphalt shingle roof often lasts 20 to 25 years, but that expected lifespan assumes the underlying wood deck remains dry and protected. If an underlayment degrades or allows water seepage, the roof deck can fail in half that time, forcing an expensive, premature replacement. This is a primary reason why you should not roof over existing shingles; an overlay leaves old, brittle underlayment hidden underneath, preventing any inspection or renewal of this vital protective layer. Independent building guides, such as the Roofing Underlayment Guide (2026) | HomeMatchup, emphasize that quality underlayment is essential for long-term roof durability.
Secondary Protection Against Storms and Ice Dams
In Northern and Central Wisconsin, winter weather places unique stresses on roofing systems. Heavy snowfall combined with heat escaping from poorly insulated living spaces leads to ice damming. As snow melts on upper roof sections, water runs down to the colder eaves and refreezes, forming an ice ridge. Liquid meltwater pools behind this ice dam, backs up beneath shingle tabs, and seeks any gap in the roof deck.
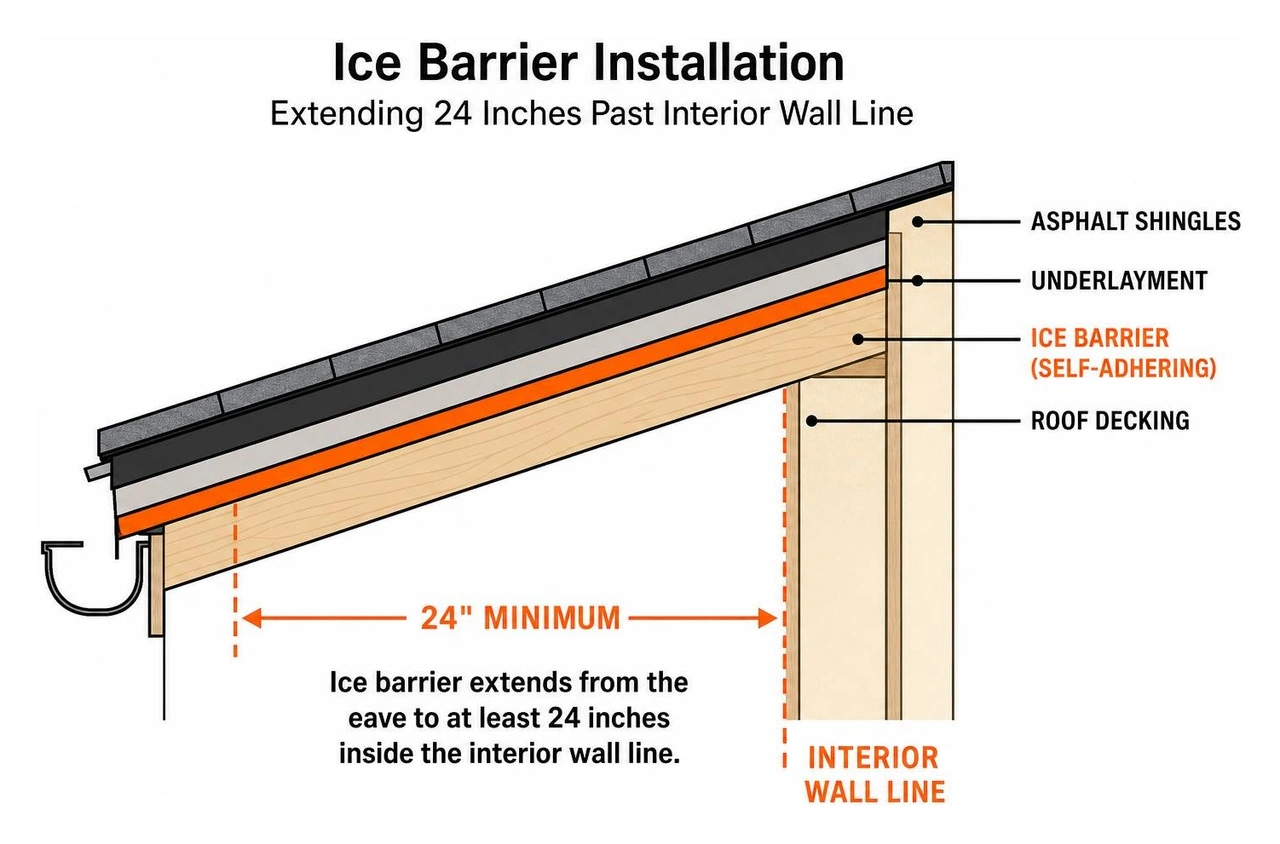
Under the International Residential Code (IRC R905.1.2), homes in regions subject to freezing temperatures and ice dams require a self-adhering polymer-modified bitumen ice barrier. This membrane must extend from the lowest roof eave edge to a point at least 24 inches inside the interior heated wall line. When nails penetrate this self-adhering membrane, the rubberized compound seals tightly around the fastener shanks, preventing backed-up water from causing a roof leak in heavy rain or winter thaw.
Addressing winter moisture requires a whole-system approach. Combining a self-adhering ice barrier with balanced ventilation and proper attic insulation helps keep roof deck temperatures uniform, significantly reducing the thermal cycling that creates ice dams in the first place.
Homeowners may qualify for Focus on Energy rebates for qualifying insulation and air-sealing work (such as attic insulation, air sealing, wall insulation, foundation insulation, duct sealing, and qualifying DIY attic insulation and air sealing), not for roof replacement itself. Rebate amounts and eligibility rules change over time, and homeowners should confirm current program rules before starting work. Regarding federal energy incentives, IRS guidance showed that Section 25C (the Energy Efficient Home Improvement Credit) was available through December 31, 2025; always consult a tax professional regarding current tax credit availability for energy-efficiency improvements.
What Are the Main Types of Underlayment and Which Is Best for Your Climate?
Modern residential roofing relies on three distinct types of underlayment, each designed for specific performance levels and roof zones:
- Traditional Asphalt-Saturated Felt: Made from cellulose or fiberglass matting saturated with asphalt. Commonly sold in No. 15 and No. 30 weights. While felt has protected homes for decades, it is heavy (roughly 130 pounds per square for No. 30), tears easily under high winds or worker foot traffic, absorbs moisture, and begins degrading under UV exposure within 30 to 90 days.
- Engineered Synthetic Underlayment: Woven from durable polypropylene or polyethylene polymers. Synthetic underlayment is roughly 23 pounds per square, highly resistant to tearing, repels water without absorbing it, and can remain exposed to sunlight for up to six months without breaking down.
- Rubberized Self-Adhering Ice and Water Shield: A heavy-duty, peel-and-stick membrane formulated with polymer-modified asphalt. It adheres directly to bare wood decking and features self-sealing properties that grip roof fasteners to prevent water infiltration.
According to established roofing underlayment waterproofing guidelines, selecting the right underlayment profile is the most cost-effective way to safeguard your home. On a standard 2,000-square-foot roof, underlayment materials generally cost between $300 and $1,000, representing just 5% to 10% of the total re-roof project cost, while providing the highest protection-to-cost ratio in the entire assembly. Upgrading from basic asphalt felt to an advanced synthetic underlayment usually adds only a couple hundred dollars (roughly 2% of the overall project cost).
| Underlayment Type | Material Composition | Typical Service Life | Relative Cost per Sq. Ft. | Best Application & Weather Resistance |
|---|---|---|---|---|
| No. 15 Felt | Asphalt-saturated paper | 15–20 Years | $0.08 – $0.12 | Temporary, low-pitch, budget-driven builds; low tear and moisture resistance |
| No. 30 Felt | Thick asphalt-saturated paper | 15–25 Years | $0.12 – $0.20 | Standard steep-slope protection; prone to wrinkling when exposed to rain |
| Synthetic Polymer | Woven polypropylene / polyethylene | 25–50 Years | $0.15 – $0.50 | Main roof field; superior tear strength, high walkability, 6-month UV rating |
| Self-Adhered Shield | Rubberized asphalt membrane | 30–50+ Years | $0.65 – $1.25 | Eaves, valleys, penetrations, flashings; 100% waterproof self-sealing barrier |
Designing a Multi-Layer Underlayment System for Cold Climates
For homeowners navigating Midwest winters, installing a single underlayment material across the whole deck is rarely the best approach. Instead, we use a custom-engineered hybrid system:
- High-Risk Vulnerability Zones: We apply self-adhering rubberized ice and water shield along all eave edges (extending at least 24 inches past the warm interior wall), down the center of all valleys, along rake edges, and around roof penetrations (chimneys, plumbing vent stacks, and skylights).
- Main Roof Field: We roll high-performance synthetic underlayment across the remaining field of the deck, ensuring horizontal courses overlap by at least 6 inches and vertical end seams overlap by at least 12 inches.
This multi-layer strategy provides maximum defense against wind-driven precipitation, structural ice accumulation, and seasonal freeze-thaw cycles, helping you select what is the best roofing system for Wisconsin weather.
Why Must Underlayment and Decking Be Inspected and Replaced During a Re-Roof?
A roof replacement is your one opportunity in 25 years to inspect the structural wood that holds up your roof. When an unethical installer roofs over old shingles or fails to remove deteriorated underlayment, they hide serious structural issues beneath fresh shingles.
Rotting sheathing, rusted fastener heads, and delaminated plywood cannot be seen from the attic alone; they are only uncovered during a complete tear-off down to the bare wood. If new shingles are nailed into compromised decking, the fasteners can back out, leading to shingle blow-offs, roof dips, and water infiltration. When considering minor interior ceiling spots, homeowners wondering should I worry about a small roof leak should know that small, unaddressed leaks often conceal rotted decking where structural repair can cost thousands of dollars, and severe cases can cost much more.
Major shingle manufacturers also require proper deck preparation and compatible underlayment components to validate their extended non-prorated system warranties. Skipping underlayment replacement can void your manufacturer warranty coverage.
When reviewing your estimate, ensure all decking and underlayment specifications are clearly itemized. A comprehensive summary of project scopes is detailed in our guide on what is included in a roof replacement estimate. Across the industry, total roof replacement investments typically range from the upper four figures to mid five figures, with the final price depending on roof size, pitch, existing layers, decking condition, material selections, and labor requirements. When comparing estimates, keep in mind that a lower price may reflect differences in materials, scope, cleanup, warranty coverage, or installation details.
Selecting a Contractor Who Never Cuts Corners on Sub-Layers
When evaluating bids, use our how to choose roofing contractor Wausau WI checklist to ensure prospective contractors adhere to best practices for sub-layer installation:
- Fastener Specifics: Will the crew secure synthetic underlayment using plastic-cap nails rather than basic metal staples that tear through in high winds?
- Ice Barrier Placement: Does the estimate specify self-adhering membrane on both eaves and valleys, extending past the interior heated wall line?
- Decking Replacement Rate: Is there a clear, transparent per-sheet cost for replacing damaged OSB or plywood panels found during tear-off?
At A-RITE Exteriors, we build complete roofing systems built for Wisconsin weather. For dependable wind protection, some architectural shingles are rated up to 110 to 130 mph when installed as part of the required system. To help make your project manageable, financing options are available for qualifying homeowners. Loan amounts up to $100,000 unsecured may be available, with final approval, rates, and terms based on lender review and credit qualification.
Frequently Asked Questions About Roof Underlayment and Decking
Can New Shingles Be Installed Over Old Underlayment or Decking Without Inspection?
No. Shingling over old underlayment or adding a second layer of shingles directly over an existing roof prevents installers from inspecting the wooden deck. Concealed issues like rotted wood, rusted fasteners, and moisture damage will remain unaddressed, leading to uneven shingle settling and premature roof failure. Most local building codes and major shingle manufacturers require a clean tear-off down to the bare decking to secure full warranty protection.
What Are the Warning Signs That Underlayment or Decking Is Failing Beneath Good Shingles?
Even when surface shingles appear intact from the ground, failing sub-layers often produce identifiable warning signs:
- Attic Moisture: Dark water staining, localized mold growth, or dampness along rafters and the underside of sheathing.
- Spongy Roof Surface: A soft, springy sensation underfoot when walking across specific areas of the roof.
- Telegraphing Ridges: Straight horizontal or vertical ridges showing through the shingles, indicating swollen decking edges.
- Persistent Eave Leaks: Water staining along exterior soffits or interior perimeter ceilings following winter snows.
How Much Does Upgrading From Felt to Synthetic Underlayment Typically Cost?
Upgrading from traditional asphalt felt to an engineered synthetic underlayment typically adds only $200 to $500 across an average 2,000-square-foot roof. Because synthetic underlayment provides superior tear resistance, better UV stability, and will not absorb moisture, it represents one of the smartest, highest-value upgrades in residential construction.
How Can You Ensure Your Roof's Hidden Layers Protect Your Home for Decades?
Your shingles are only as dependable as the foundation supporting them. While shingles provide the outer color and first line of defense, the roof deck supplies essential structural integrity, and the underlayment provides the waterproofing backup that keeps your home dry during extreme weather.
The typical service life of any roofing assembly commonly varies by product selection, installation quality, attic ventilation, ongoing maintenance, and regional weather exposure. By insisting on a complete tear-off, replacing damaged decking, installing self-adhering ice barriers in high-risk zones, and using heavy-duty synthetic field underlayment, you ensure your home stays protected year-round.
If you suspect hidden roof damage or are planning a roof replacement in Central Wisconsin, including Wausau, Weston, Stevens Point, Mosinee, Minocqua, or surrounding areas, contact the team at A-RITE Exteriors. We provide thorough, honest roof inspections to ensure your home is built to withstand our toughest winters. Trust the Hawk on Your Block.