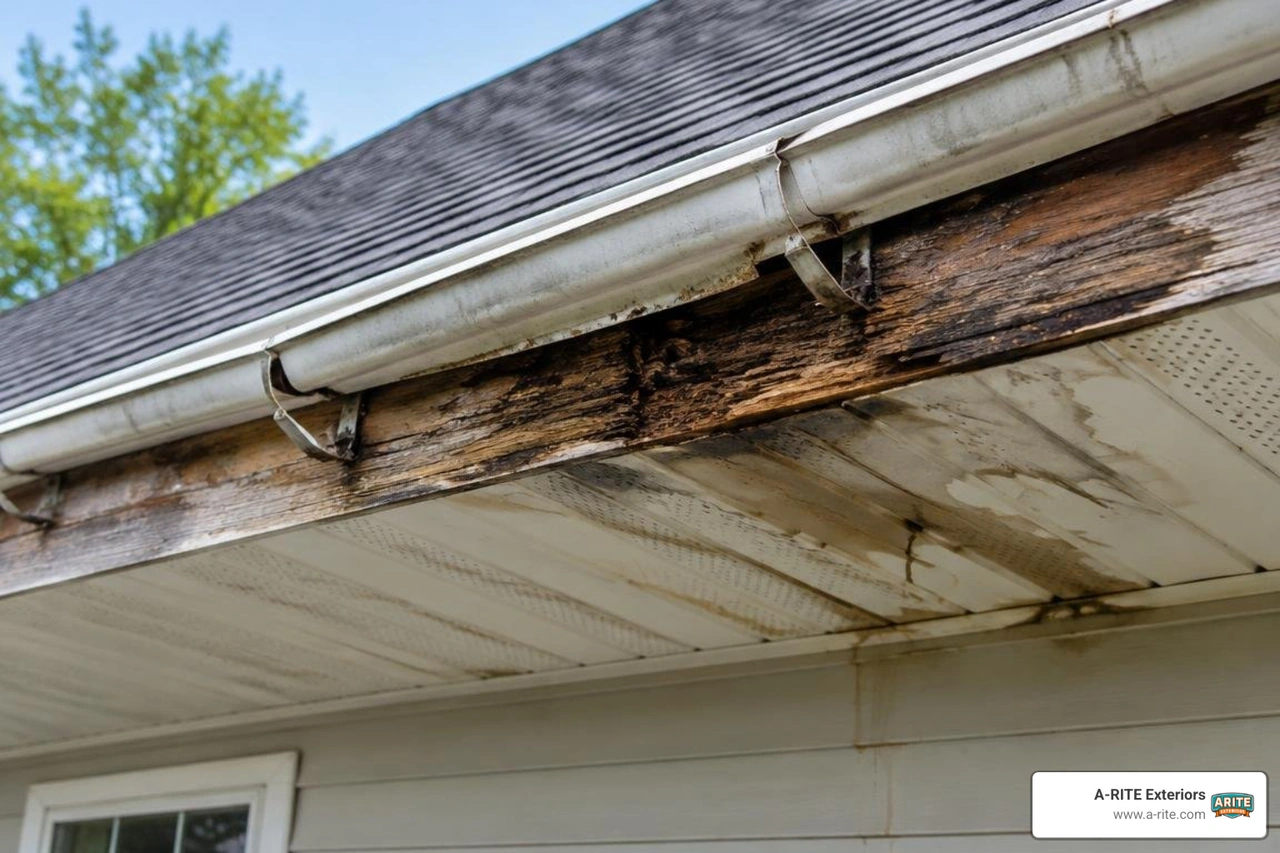
What Are Fascia and Soffit, and How Do They Protect Your Home?
Your roofline does far more than cap off the edge of your home. It forms a protective barrier called the roofline envelope. At the center of this barrier are critical components: the fascia board and the soffit panel.
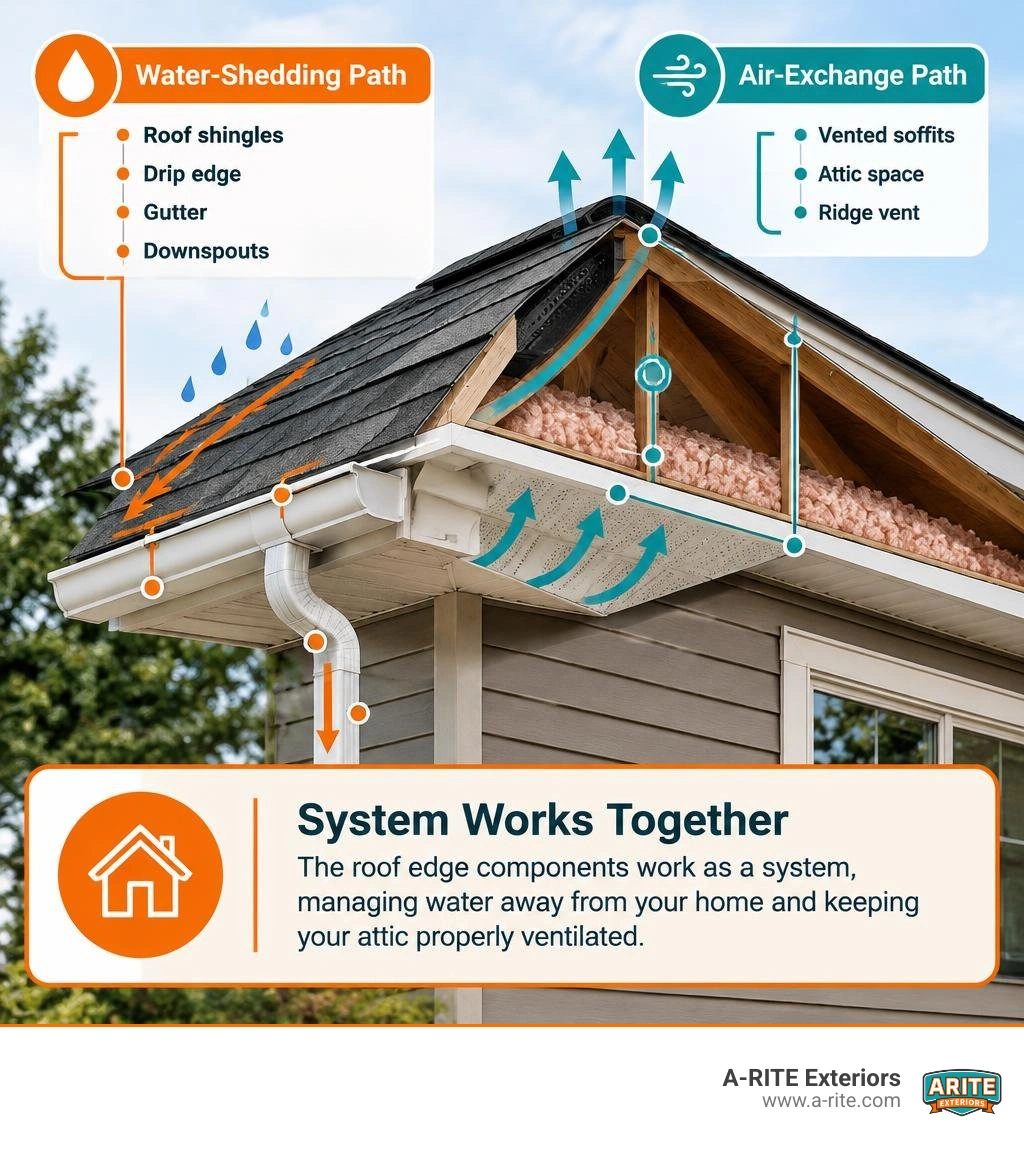
- Fascia is the long, straight board mounted horizontally along the exposed ends of your roof rafters (the rafter tails). Its primary structural purpose is to act as the mounting foundation for your gutter system. It also covers the framing to block driving rain, wind, and pests from reaching the roof interior.
- Soffit is the paneling installed beneath the roof overhang, spanning the underside between the bottom of the fascia board and the exterior wall of your home. Soffit protects the underside of your rafters from weather exposure while providing intake ventilation for your attic space through perforated or louvered panels.
Fascia, soffit, drip edging, and gutters function as a single, coordinated water-management and air-exchange system. Rain flows down the roof shingles, clears the metal drip edge, and lands in the gutter trough. The gutter channels that water to downspouts, directing thousands of gallons away from your foundation. Meanwhile, the vented soffits draw cool, dry outdoor air up into the attic, which exhausts out through the roof ridge vents.
When any part of this system fails, the damage spreads quickly. If fascia boards rot or warp, gutters pull loose and spill runoff directly down exterior siding, behind window frames, and into structural framing. If soffits crack or become blocked, attic moisture builds up, creating conditions that rot roof decking from the inside out.
Should You Replace Fascia and Soffit When Installing New Gutters?
The short answer is no, you do not necessarily need to replace your fascia and soffit when installing new gutters, but you must inspect them thoroughly before fastening new gutters in place.
If your fascia board is dry, structurally sound, and securely nailed to the rafter tails, hanging new gutters directly onto the existing wood is standard practice. However, installing brand-new seamless gutters over rotted, soft, or delaminating fascia can be a costly mistake for a homeowner.
A gutter run filled with rainwater can become heavy, and snow or ice can add substantial load during winter weather. Gutter brackets fastened into decayed timber cannot hold that load; the screws strip out, the fascia cracks, and the entire gutter run pulls away from the roofline.
When water overflows or sneaks behind improperly pitched gutters, it accelerates rafter tail decay and creates signs of hidden roof damage that remain invisible from the ground. Maintaining a solid foundation for your gutter system ensures efficient drainage, which is how gutters help prevent water damage to siding, landscaping, and basements.
Fascia Soundness Checklist
Before deciding whether to replace or reuse your existing trim, we recommend this evaluation:
- Screwdriver Probe Check: Press a flathead screwdriver firmly into the bottom edge and back face of the fascia board, especially near downspout drops and seams. If the wood feels spongy or yields easily, active rot is present.
- Fastener Holding Test: Check existing gutter brackets. If screws or spikes are backing out, the core wood has lost its structural density.
- Rafter Tail Inspection: Look beneath the soffit. Ensure the rafter tails behind the fascia are dry and free from dark water stains or fungal growth.
- Drip Edge Alignment: Verify that your roof's drip edge directs runoff into the gutter rather than behind the fascia. If the drip edge was installed short, water has likely been running behind the board for years.
- Paint and Finish Analysis: Inspect the exterior face for extensive paint peeling, bubbling, or wood splitting, which indicate moisture saturation inside the board.
For detailed industry specifications on roofline evaluation, consult this Gutter Soffit and Fascia Replacement Guide.
What Are the Warning Signs That Your Fascia and Soffit Are Damaged?
Roofline damage often develops quietly behind gutter troughs. By the time damage is noticeable from the driveway, underlying structural wood is frequently compromised.
Watch for these primary warning signs:
- Peeling, Bubbling, or Flaking Paint: When paint lifts from wood fascia or soffits, it indicates that water has penetrated the wood grain and is trying to evaporate out through the finish.
- Gutters Sagging or Tilting Forward: When heavy gutters pull away from the roofline, it usually means the fastener screws no longer have solid timber to bite into.
- Dark Water Stains and Mildew: Streaks of mold, mildew, or algae beneath the eaves indicate gutter overflow or water wicking backward along the soffit panels.
- Pest Activity Along the Eaves: Birds, bats, squirrels, and carpenter ants exploit tiny soft spots or gaps in rotted soffits to nest inside attic insulation.
- Daylight Visible Inside the Attic: If you enter your attic during the day and see light streaming through gaps along the eaves, your soffit panels have shifted, rotted, or pulled apart.
- Interior Moisture After Heavy Downpours: Water backing up at the roofline can track down interior walls, mimicking a roof leak in heavy rain.
Ignoring these indicators leaves structural framing exposed to ongoing moisture. Delaying needed repairs can cost thousands of dollars, and severe cases can cost much more if rafter tails, roof trusses, and interior ceilings require structural rebuilding.
What Are the Best Materials for Fascia and Soffit Upgrades?
Selecting the right material for your roofline trim depends on your local climate, maintenance preferences, and architectural style. In regions facing freezing temperatures, ice dams, and heavy snow, choosing rot-resistant, low-maintenance materials is essential.
| Material | Maintenance Considerations | Gutter Support Considerations |
|---|---|---|
| Aluminum Wrap / Panels | Low-maintenance finish with occasional cleaning | Protects a solid wood backer |
| Vinyl (PVC Panels) | Low maintenance, but can become brittle in severe cold | Suitable for soffit applications, with structural fascia behind it |
| Cellular PVC Trim | Low maintenance and does not require painting | Needs sound structural backing for gutter fasteners |
| Natural Wood (Cedar/Pine) | Requires ongoing paint and moisture maintenance | Provides good fastening support when dry and sound |
| Fiber Cement | Durable finish, with maintenance based on the product system | Rigid material that may require specialized fastening |
Aluminum
Aluminum is the most popular choice for soffit and fascia upgrades. Aluminum coil stock is custom-bent on-site to cover exposed wooden fascia boards, shielding them from UV rays and rain. Perforated aluminum soffit panels provide intake ventilation without warping or sagging. Aluminum does not rust, requires no painting, and holds its finish across decades of temperature swings.
Vinyl
Vinyl soffit panels provide a cost-effective, rot-proof option for enclosing eaves. However, vinyl is not used as a structural fascia board; it serves strictly as a soffit cover or fascia cap. Homeowners should note that vinyl panels can become brittle during sub-zero winter cold snaps and may crack if struck by falling ice or tree branches.
Cellular PVC & Composite
Solid cellular PVC boards match the crisp appearance of painted wood while remaining highly resistant to rot, moisture, and insects. However, PVC lacks the grain structure of timber, meaning gutter screws can strip out under heavy snow loads if driven into thin PVC alone. For long-term gutter stability, PVC fascia should be installed over structural wood framing.
Natural Wood (Pine, Fir, and Cedar)
Traditional wood fascia provides excellent structural strength when new, offering a firm grip for heavy gutter fasteners. However, natural wood is vulnerable to moisture. Exposed wood fascia requires regular inspection, repainting, and prompt repair of failed paint or caulk to help limit moisture exposure.
Fiber Cement
Composed of Portland cement, sand, and cellulose fibers, fiber cement trim boards are resistant to rot and less appealing to pests than untreated wood. They hold paint longer than natural wood but are heavier and require specialized cutting and fastening techniques during installation.
For additional comparisons between materials and installation methods, see this overview on Soffit and Fascia Repair: When to Replace, Cost, & Guide.
How Does Soffit Replacement Impact Attic Ventilation and Energy Efficiency?
Replacing old, solid, or damaged soffit panels with modern vented soffits is an effective way to protect your roof framing and optimize attic airflow.
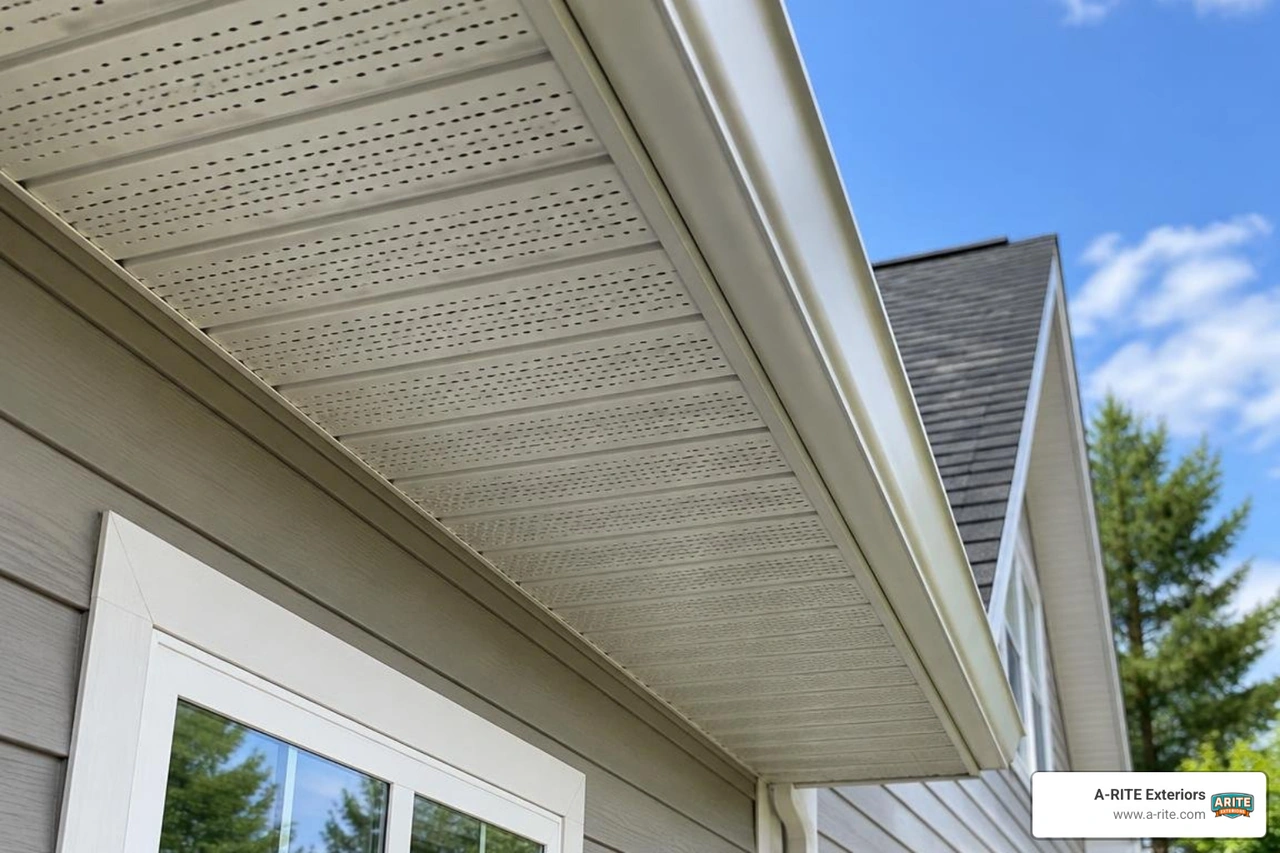
An effective attic ventilation system uses properly sized intake vents at the eaves and exhaust vents near the roof ridge, based on the home's attic design and applicable building requirements. As warm air rises and escapes through the ridge cap, it creates negative pressure that pulls fresh, cool outdoor air in through the soffit vents.
When soffits are clogged with dust, painted shut, or built without vents, this airflow stops:
- Summer Heat Buildup: Trapped attic heat can place added stress on roofing materials and may contribute to premature wear.
- Winter Moisture & Ice Dams: In winter, warm air rising from the living space carries moisture into the unvented attic. This condenses on cold roof nails, creating mold on the roof deck. The warm air also heats the upper roof, melting snow that runs down and refreezes at the cold eaves, forming destructive ice dams.
Continuous eave ventilation keeps the underside of the roof deck uniformly cool in winter, helping snow melt evenly rather than creating ice buildups at the gutter line. When A-RITE Exteriors installs or repairs soffit, fascia, and gutters in Central Wisconsin, the team can evaluate the eave setup for proper airflow and water shedding. For additional local planning information, see local gutter planning guide.
(Note: A-RITE Exteriors provides specialized attic insulation services to help optimize your home's thermal envelope and attic performance.)
How Do Costs Compare When Gutters, Fascia, and Soffit Are Replaced Together or Separately?
When planning exterior updates, understanding the pricing structure of individual jobs versus bundled projects helps you make the most cost-effective decision.
Individual Component Costs
Nationally, installing or repairing fascia and soffit averages about $6 to $20 per linear foot, according to Today's Homeowner, and local pricing in Central Wisconsin depends on your home and the materials you choose.
Standalone pricing varies with the roofline condition, access, home height, material selection, and the amount of damaged wood that must be repaired before new components are installed.
Replacing the roofline assembly across separate visits can require repeated setup, access work, and coordination, particularly when existing gutters must be removed and reinstalled.
Planning a Combined Project
Coordinating fascia, soffit, and gutter work as a combined project can reduce duplicated setup and help ensure the roofline components fit together correctly.
- Coordinated Scope: Completing related roofline work together can reduce repeated mobilization and make it easier to address concealed damage before new gutters are installed.
If fascia or soffit repairs are needed after new gutters are installed, the gutters may need to be removed, set aside, and rehung. Addressing known trim damage before gutter installation can simplify the work.
When comparing quotes, keep in mind that a lower price may reflect differences in materials, scope, cleanup, warranty coverage, or installation details. For major exterior overhauls, the final total depends on roof size, pitch, existing layers, decking condition, materials, access, and labor requirements.
To protect your home against runoff damage, work with professional services for gutters to size and position your gutters and downspouts for roof drainage correctly.
To assist with project planning, flexible payment solutions are readily available: Financing options are available for qualifying homeowners. Loan amounts up to $100,000 unsecured may be available, with final approval, rates, and terms based on lender review and credit qualification. Financing is provided through Service Finance and is subject to credit approval.
Frequently Asked Questions About Fascia, Soffit, and Gutter Replacement
Can you install new gutters on old fascia boards?
Yes, provided the wood is structurally sound. If the fascia boards are level, firmly attached to the rafter tails, and show no signs of rot or water softening, they can support new seamless gutters. However, if your contractor discovers decayed sections once the old gutters are taken down, those boards should be replaced before hanging the new system. Reusing damaged fascia often leads to fastener pull-out and sagging gutters within a relatively short period.
Is it better to repair rotted fascia and soffit sections or replace the entire run?
If rot is confined to a short localized section, such as directly below a leaking gutter seam, a localized repair can be an effective, budget-friendly fix. The contractor cuts out the rotted timber back to the nearest rafter tail and splices in sound wood. However, if multiple sections show signs of rot, delamination, or pest entry, replacing the entire run ensures uniform strength, clean visual lines, and continuous attic intake airflow.
What is the correct order of operations when replacing roofs, fascia, soffits, and gutters?
Following the correct sequence prevents newly installed trim from being damaged during subsequent roofing or gutter work:
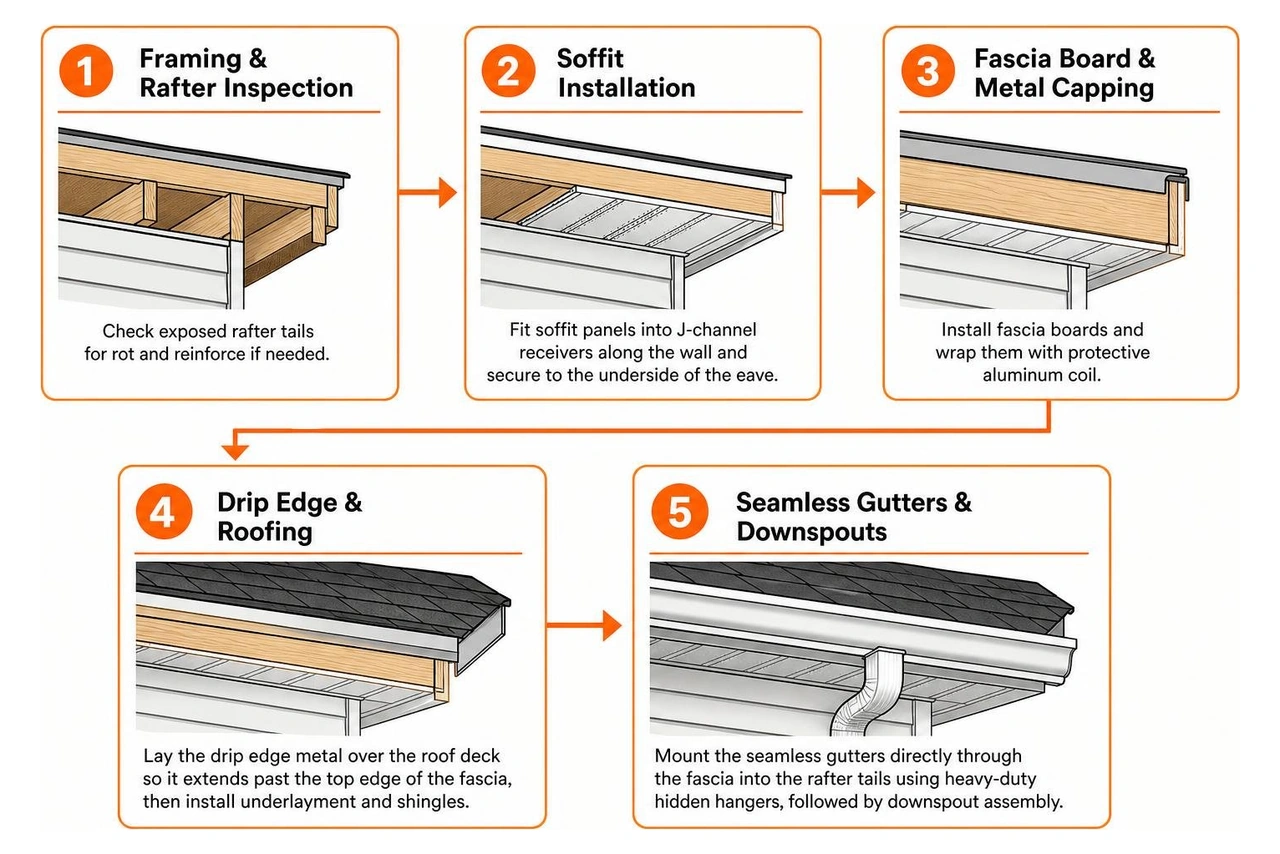
- Framing & Rafter Inspection: Check exposed rafter tails for rot and reinforce them if needed.
- Soffit Installation: Fit the soffit panels into J-channel receivers along the wall and secure them to the underside of the eave.
- Fascia Board & Metal Capping: Install the fascia boards and wrap them with protective aluminum coil.
- Drip Edge & Roofing: Lay the drip edge metal over the roof deck so it extends past the top edge of the fascia, then install underlayment and shingles.
- Seamless Gutters & Downspouts: Mount the seamless gutters directly through the fascia and into the rafter tails using heavy-duty hidden hangers, followed by downspout assembly.
How Can You Ensure Your Roofline and Gutters Are Built to Last?
Your fascia boards, soffits, and gutters work as an interconnected defensive system. Fascia provides the structural backbone that holds your drainage system in place, soffits manage attic ventilation and block pests, and seamless gutters carry thousands of gallons of roof runoff safely away from your home.
When upgrading your gutters, taking time to evaluate the health of your fascia and soffit protects your investment. Addressing damaged trim before mounting new gutters prevents premature gutter detachment, stops water from rotting structural rafter tails, and keeps your attic properly ventilated year-round.
If you are planning a gutter upgrade or notice peeling paint, gutter sagging, or moisture stains around your eaves, contact our team at A-RITE Exteriors. We provide thorough exterior evaluations to verify your roofline's structural integrity, measure attic airflow, and design weather-resistant gutter solutions built to handle Wisconsin winters.